Direct Answer: Accurate Day-1 pack-out sizing starts with a room-by-room density tier (Light, Standard, or Heavy), converting linear shelf/closet footage into exact carton types (1.5, 3.0, 4.5 cu ft, dish-pack, and wardrobe), adding furniture pad-wrap volume, and translating total cubic volume into standard 5x7x7 storage vaults plus oversized rack bays and 25% warehouse aisle clearance.
.md twin for estimator QA and carrier file documentation.
Guessing ‘probably a two-truck pack-out’ on the front porch guarantees one of two margin leaks: dispatching an under-equipped crew that runs out of dish packs by noon, or reserving twice as many warehouse vaults as the job actually occupies. Adjusters also push back hard on vague lump-sum storage estimates that lack transparent carton counts and cubic-foot math.
Under ANSI/IICRC S320 planning and RIA contents estimating practice, a disciplined 15-minute Day-1 walkthrough formula converts visible shelf feet, closet rod length, and furniture footprints into defensible carton mixes, box-truck trips, and monthly vault square footage — keeping operational dispatch aligned with downstream pack-out documentation.
Day-1 Pack-Out Sizing: Cartons to Storage Vaults
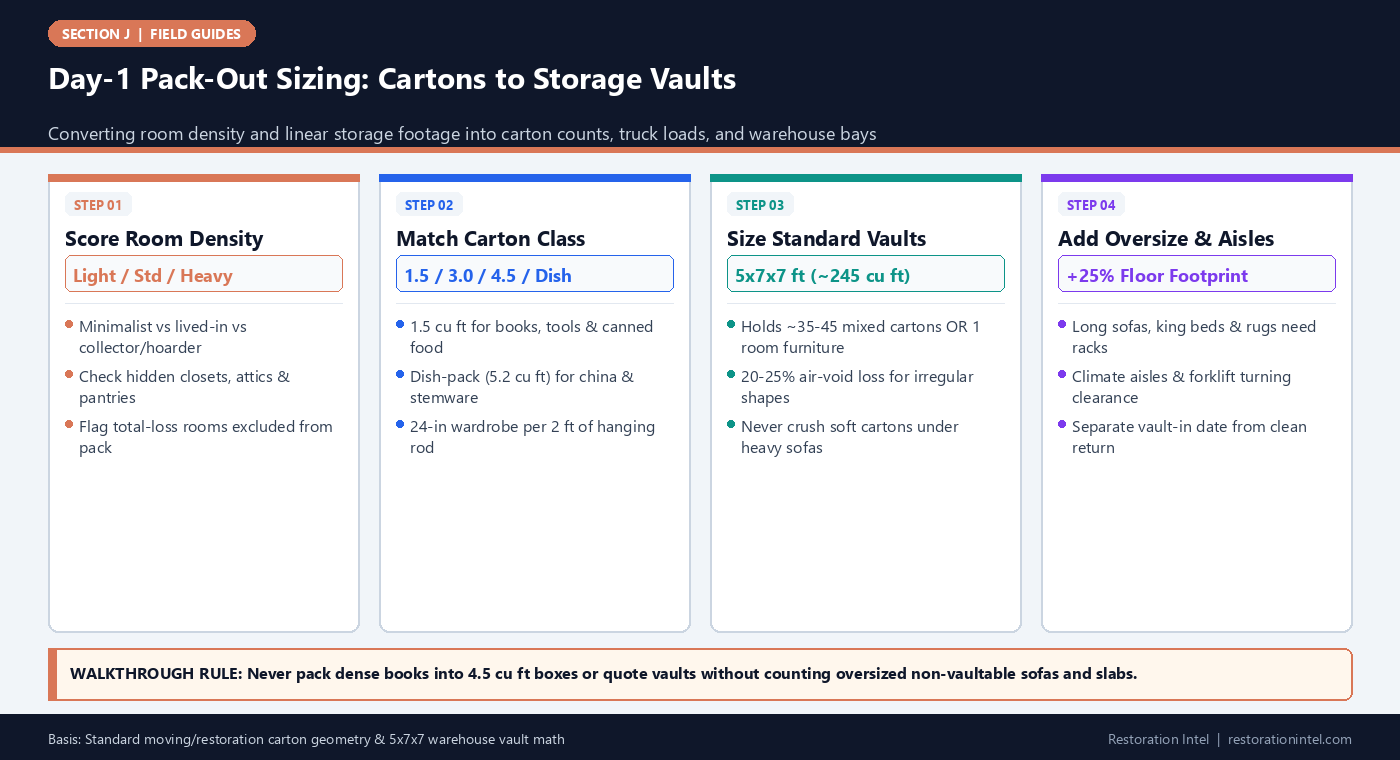
Room-by-Room Carton, Furniture, and Vault Planning Reference
Apply these Day-1 baseline multipliers to salvageable rooms, adjusting upward when closets are double-packed or downward for minimalist spaces.
| Room / Zone Type | Primary Carton Mix (Per Room) | Standard Density Carton Range | Vault Equivalent (5x7x7 ft ~245 cu ft) | Oversized / Non-Vaultable Flags |
|---|---|---|---|---|
| Kitchen & Pantry | Dish-Packs (5.2 cu ft), Book/Small (1.5 cu ft), Medium (3.0 cu ft) | 18–35 cartons (double for full butler pantries) | 0.6 to 1.0 vault (cartons only) | Marble island tops, wine fridges, barstools |
| Living / Family Room | Medium (3.0 cu ft), Large (4.5 cu ft), Mirror/Picture Telescoping | 10–22 cartons + 12–18 furniture pads | 1.0 to 1.8 vaults (incl. seating/tables) | Sectionals >84 in, large area rugs, upright pianos |
| Dining Room | Dish-Packs (china/crystal), Mirror Cartons, Medium (3.0 cu ft) | 8–18 cartons + 8–12 furniture pads | 0.8 to 1.3 vaults | Single-slab dining tables >84 in, glass curio cabinets |
| Primary Bedroom & Closet | Wardrobe (24-in bar), Medium (3.0 cu ft), Large (4.5 cu ft) | 15–30 cartons + 4–8 wardrobes | 1.2 to 2.0 vaults | King box springs/mattresses, sleigh headboards, tall armoires |
| Secondary Bedroom / Home Office | Book/Small (1.5 cu ft for files/books), Medium (3.0 cu ft), Wardrobes | 12–24 cartons + 2–4 wardrobes | 0.8 to 1.4 vaults | L-shaped executive desks, tall bookcases, monitor cartons |
| Garage / Workshop / Basement | Book/Small (1.5 cu ft heavy hardware), Medium (3.0 cu ft), Plastic Totes | 15–40 cartons (excluding hazmat/fuels) | 1.0 to 2.2 vaults (or pallet rack) | Tool chests, bikes, mowers, long lumber, gym racks |
Converting Linear Storage Footage Into Exact Carton Types
Walkthrough mistakes usually happen when estimators think in generic ‘boxes’ instead of weight-appropriate carton volumes. A 10-foot bookshelf filled with hardcovers cannot go into four 4.5-cubic-foot boxes without splitting seams and injuring technicians; it requires roughly eight to ten 1.5-cubic-foot book cartons (about 1.25 linear feet of tight books per small carton). Conversely, cramming pillows and comforters into tiny boxes wastes cardboard and packing labor.
On your walkthrough tablet, measure three linear anchors quickly: hanging closet rods (one 24-inch wardrobe box holds roughly 2 linear feet of standard hangers, or less for heavy winter coats), kitchen upper/lower cabinet runs (roughly 1.5 to 2 cartons per linear foot of packed cabinetry across dish-packs and mediums), and garage shelving bays. Remember to subtract non-salvageable rooms and excluded hazmat items before finalizing dispatch totals.
- 1.5 cu ft Small/Book Box: Books, canned pantry stock, hand tools, vinyl records, and heavy ceramics (keep packed weight under 45-50 lbs).
- 3.0 cu ft Medium Box: Everyday kitchenware, small appliances, folded apparel, office supplies, and mixed shelf decor.
- 4.5 cu ft Large Box: Bulky lightweight soft goods only — lampshades, throw pillows, bedding, plush toys, and winter coats.
- 5.2 cu ft Dish-Pack & Mirror Cartons: Double-walled cellular packs for china/stemware plus telescoping 4-piece cartons for framed art and mirrors.
Turning Carton and Furniture Counts Into Realistic Vault Square Footage
A standard wooden restoration storage vault measures roughly 5 feet by 7 feet by 7 feet tall, yielding about 245 gross cubic feet on a 35-square-foot floor footprint. In classroom math, 245 cubic feet looks like 80 medium boxes; in real warehouse operations, once you account for irregular furniture shapes, protective blankets, air gaps, and crush limits, one vault realistically holds 35 to 45 mixed cartons or one furnished room.
Even more important for billing accuracy is recognizing what does not fit inside a 7-foot vault: 96-inch sofa frames, king-size mattresses, rolled 9×12 wool rugs, crated marble tabletops, and wide-span workbenches. Those go onto open cantilever or pallet racking, which occupies separate floor square footage and must be itemized explicitly in XactContents or Xactimate storage lines.
- Apply a 75-80% packing efficiency factor: Always divide gross vault cubic capacity by real-world stack geometry rather than theoretical box volume.
- Separate vault count from floor footprint: Remember that stacked 2-high vaults share one 35 sq ft footprint (plus ~25% warehouse aisle/forklift space if quoting facility sq ft), whereas single-tier racking consumes full horizontal area.
- Verify doorways and elevator height: Tight stairwell turns force sofa disassembly or different truck staging even when cubic volume looks small.
Staging Truck Loads, Material Kits, and Reconciling Against Receiving Counts
A standard 24-to-26-foot straight box truck typically carries roughly 1,400 to 1,600 usable cubic feet once walkboards, hand trucks, and load-lock bars are staged — roughly 5 to 6 vault equivalents per full load. Translating walkthrough volume directly into truck trips prevents costly late-afternoon shuttles and tells dispatch exactly how many furniture pads, shrink rolls, and barcode labels to load at 7:00 AM.
Once boxes arrive at the warehouse receiving dock, reconcile actual packed box counts and final vault IDs immediately against the Day-1 walkthrough estimate. Documenting why a 40-box estimate expanded to 56 boxes (for example, an uninspected attic crawlspace revealed mid-pack) creates clean supplement support before monthly storage invoices post.
- Pre-stage 15% material buffer on trucks: Carry extra dish-packs, 1.5 cu ft boxes, and kraft paper so crews never force fragile glass into oversized cartons.
- Never mix clean and contaminated vaults: Keep pre-cleaned raw smoke/odor goods in an isolated staging queue separate from ozone/deodorized finished vaults.
- Tie every vault ID to exact box ranges: Log `VAULT-104: BOX-001 to BOX-038 + 2 sofas` on the warehouse map.
Practitioner Verification Checklist (J-15)
- Assign a Light, Standard, or Heavy density tier to every salvageable room and exclude confirmed total-loss zones before sizing cartons.
- Measure linear feet of bookshelves, kitchen cabinets, and hanging closet rods to calculate exact 1.5, 3.0, 4.5, dish-pack, and wardrobe quantities.
- Apply a realistic 35-45 mixed-carton (75-80% volume efficiency) benchmark per 5x7x7 ft vault rather than theoretical gross cubic feet.
- Flag all oversized items (>80 in length, king mattresses, rolled rugs, stone slabs) into separate open-rack square-footage estimates.
- Reconcile Day-1 walkthrough carton/vault estimates against actual warehouse dock receiving counts before submitting the first monthly storage invoice.
Standards, Authority References & Related Reading
Primary standards, insurance definitions, and sibling Restoration Intel guides referenced in this brief:
- ANSI/IICRC S320 Standard for Professional Contents Restoration
- Restoration Industry Association (RIA)
- Verisk XactContents Platform Overview
- Verisk Xactimate Estimating Platform
- Related Guide: Field Guide: The Universal Room-by-Room Contents Capture Order Checklist
- Related Guide: Field Guide: Standard Abbreviations and Box-Labeling Taxonomy for Multi-Crew Vaults
- Related Guide: Field Guide: Art, Mirror, and Marble Slab Crating & Edge-Protection Specs
- Related Guide: A Pack-Out Record Is Not a Priced Inventory
- Related Guide: The Specialty Codes
.md twin for desk QA and team training.Frequently Asked Questions
How many moving boxes fit inside a standard 5x7x7 restoration vault?
In practice, a 5x7x7 vault (~245 gross cubic feet) safely holds about 35 to 45 mixed cartons depending on box sizes and crush limits, or roughly one lightly furnished room.
What items should never be squeezed into standard storage vaults?
Long sofas over 80-84 inches, king mattresses and box springs, large rolled area rugs, crated marble/glass slabs, and tall armoires belong on dedicated climate-controlled open racking rather than forced diagonally into vaults.
How do you estimate wardrobe boxes during a fast walkthrough?
Measure hanging garment rods: roughly every 2 linear feet of standard hanging clothing requires one 24-inch wardrobe box (reduce to 1.5 linear feet for bulky winter coats and suits).
Why do carriers question Day-1 storage square-footage estimates?
Lump-sum guesses with no supporting room count or carton mix look arbitrary. Showing room density, carton counts by size, vault count, and separate oversized rack footage makes storage billing transparent.