Direct Answer: Multi-tech split-room pack-outs prevent double-logging and missed corners by dividing large spaces along hard architectural sightlines, marking physical tape thresholds before touching contents, issuing non-overlapping box-ID blocks, and assigning explicit ownership of center islands and closets.
.md twin for estimator QA and carrier file documentation.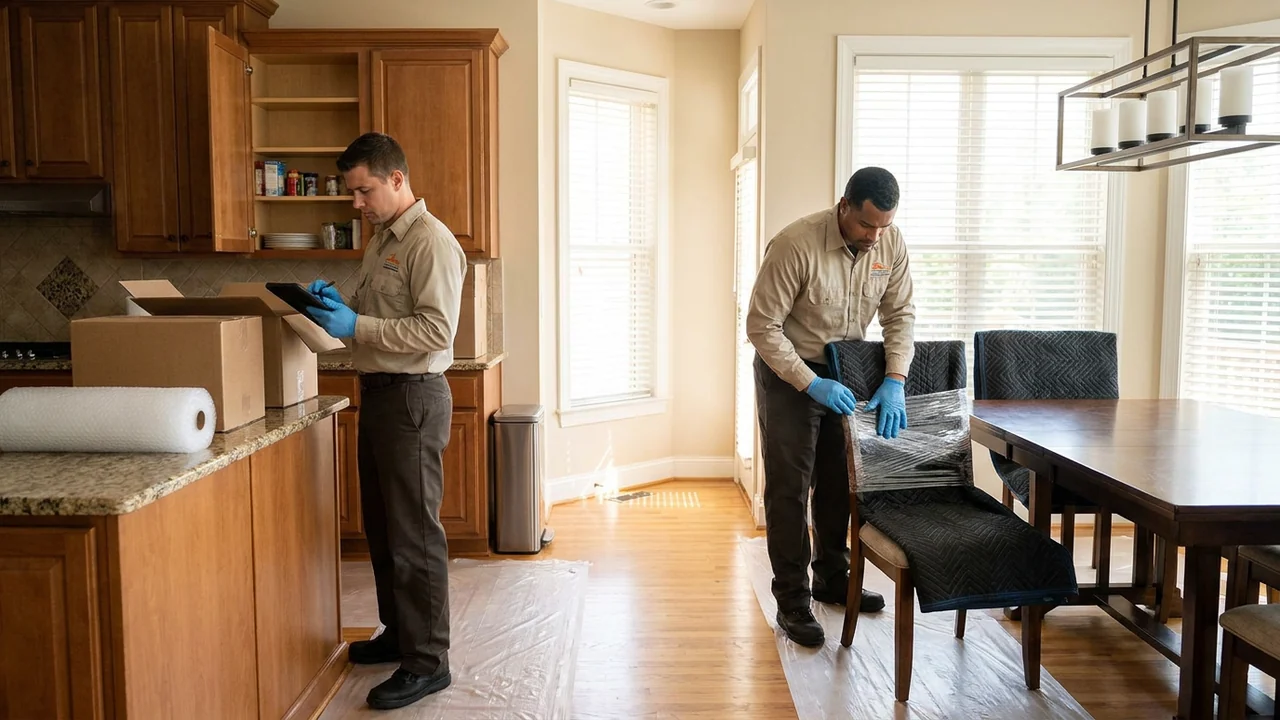
Putting two or three contents technicians inside the same master suite, open-concept kitchen, or commercial bullpen feels like an easy way to cut pack-out time in half. Without rigid spatial boundaries, however, two techs working the same room routinely create worse problems than a single methodical technician: duplicate photo logs of the same credenza, unlogged center islands assumed to belong to the other person, and mixed box numbering that scrambles the chain of custody.
Duplicate line items are especially damaging during desk review. When two techs independently photograph and tag opposite sides of a sectional sofa, or one tech logs a closet shelf while another logs the overflow bin pulled from that same shelf five minutes later, estimators lose hours reconciling inflated counts—or worse, the carrier flags the entire schedule as unreliable under ANSI/IICRC S320 custody expectations.
As explored in The Hands Were Always the Bottleneck, multi-tech speed only materializes when coordination rules are physical and automatic rather than verbal. Defining zone lines on arrival, isolating ID ranges, and running a structured handoff sweep turn two pairs of hands into clean, additive production.
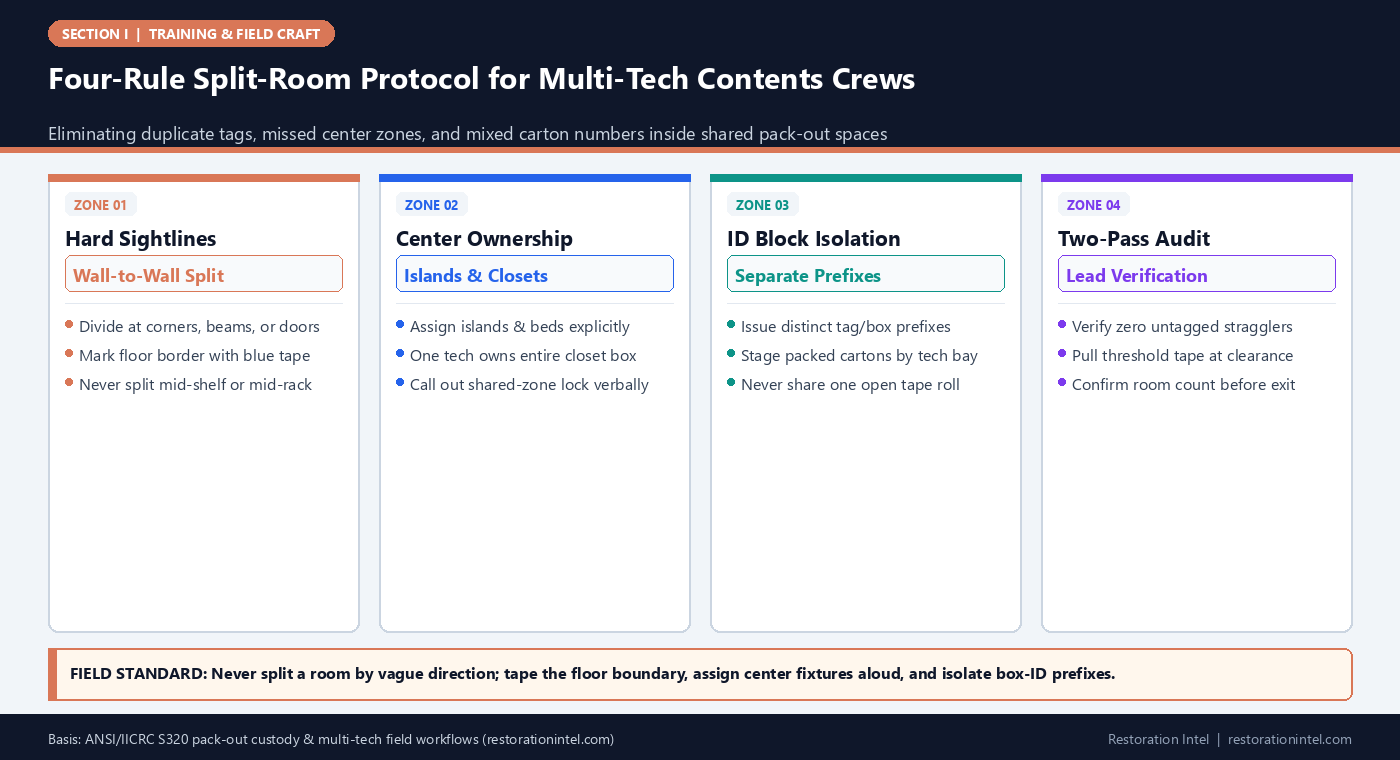
Four-Rule Split-Room Protocol for Multi-Tech Contents Crews
Split-Room Division Matrix by Space Type & Failure Risk
Standardized boundary assignments that keep multi-technician pack-out teams synchronized across common residential and commercial layouts.
| Room / Space Type | Recommended Split Boundary | High-Risk Overlap Zone | Assigned Ownership Rule | Clearance Check |
|---|---|---|---|---|
| Open-Concept Kitchen / Dining | Archway / peninsula plane to rear patio door | Center island & under-island drawers | Tech A owns perimeter uppers/lowers; Tech B owns island + dining hutch | Both techs verify empty toe-kick & pantry floor |
| Primary Bedroom Suite | Centerline from entry door through foot of bed | Under-bed bins, nightstands, walk-in closet | One tech clears bed + left wall; second tech owns right wall + full closet | Closet door closed with cleared tape strip |
| Large Living / Great Room | Fireplace mantel centerline or rug seam | Sectional sofa, coffee table, media console | Single tech logs full media stack; second tech owns seating & side shelving | Lead confirms zero loose remotes or throw pillows |
| Two-Car Garage / Workshop | Center bay expansion joint on concrete slab | Overhead racks & shared rolling tool chests | Tech A clears Left Wall + Chest 1; Tech B clears Right Wall + Overhead | Sweep slab center after bays empty |
| Commercial Office Bullpen | Aisle walkway centerline or column grid | Shared printer island, reception counter, supply alcove | Assign odd workstation numbers vs even; Lead assigns reception & printer bay | Verify floor grommets & under-desk pedestals |
| Basement Storage Room | Support post line or shelving aisle | Unlabeled stacked totes between aisles | One tech pulls and calls; second tech packs and scans (Team-Pair mode) | Confirm behind-furnace and sump corners empty |
Why Verbal Splits Fail Inside Dense Rooms
At the morning tailgate, saying ‘you take the kitchen and I will help you finish’ sounds cooperative, yet within ten minutes both technicians are pulling mugs from adjacent cabinet doors, stepping around the same dishwasher peninsula, and placing dishes on the same island counter. Once items leave their resting shelf and land on a shared staging surface before wrapping, neither technician remembers which cabinet held the crystal versus the everyday tumblers.
Even disciplined clockwise sweeps—covered in our room-sweep training framework—break down when two people sweep the same perimeter from opposite directions. They meet awkwardly behind an open dining hutch, skip a lower corner lazy Susan because each assumes the other already cleared it, or log the same wall-mounted mirror from two angles into separate digital sessions.
Replacing informal cooperation with rigid architectural boundaries removes guesswork completely. A crew lead spends thirty seconds at the threshold naming exact physical dividers—such as the edge of the refrigerator casing, the fireplace hearth, or a concrete expansion joint—and laying a short strip of high-visibility painter’s tape across the floor or counter seam.
- Hard architectural anchors: Always anchor boundaries to permanent fixtures like door frames, columns, or appliance edges rather than movable chairs.
- Never split a single fixture: One technician must own an entire bookcase, china cabinet, or dresser from top shelf to bottom drawer.
- Visual boundary tape: A two-inch strip of blue or neon tape on the counter seam stops hands from drifting across zones under time pressure.
Assigning Center Islands, Closets, and Shared Staging Surfaces
Every large room has ‘orphan islands’—structures sitting in the middle of the floor or tucked behind closed doors that belong equally to both halves of the room. Kitchen islands, king beds with under-bed rolling totes, sectional sofas spanning a room centerline, and walk-in closets are the top sources of skipped items and double-counted lots.
Before the first box is taped, the crew lead must assign each center island and attached closet to one named technician and require a verbal repeat-back. If Technician A owns the kitchen island, Technician B cannot use that island granite top as a wrapping station for wall-cabinet dishes unless Technician A has already cleared, photographed, and taped off the island surface.
For walk-in closets or dense pantries attached to a split room, treat the interior door frame as a separate sub-room. Either assign the entire closet to one technician from ceiling rod to shoe rack, or run a two-person call-and-pack workflow where one stays stationary inside the closet logging and handing out while the partner wraps and seals cartons outside the door.
- Clean-deck rule: Do not stage wrapped boxes or packing paper onto an unlogged kitchen island or dining table; clear and log the surface first.
- Explicit fixture callout: State out loud: ‘Zone A has perimeter cabinets; Zone B has the entire center island and walk-in pantry.’
- No cross-zone borrowing: If one tech finishes their half early, they announce a formal handoff before crossing the boundary tape.
Isolating Box-ID Blocks, Tags, and Tablet Sessions
Double-logging rarely happens just in photographs; it happens when two crew members pull pre-printed barcode rolls from the same dispenser or assign overlapping box numbers in XactContents or field mobile apps. If Tech A labels a box ‘KIT-04’ at the same time Tech B writes ‘KIT-04’ with a Sharpie across the hall, both cartons carry duplicate identities into the warehouse vault.
The simplest field safeguard is issuing isolated numeric blocks or tech-letter prefixes before entering the room. Tech A packs and scans `KIT-A01` through `KIT-A99` (or pre-printed rolls `1001–1100`), while Tech B runs `KIT-B01` through `KIT-B99` (`2001–2100`). Each technician carries their own dedicated label roll, marker, and staging tape color on their hip pouch.
Equally critical is keeping staging stacks physically separated. Each zone’s sealed cartons should stack in its own designated corner or hallway side until scanned onto the truck, preventing an unwrapped dish stack from getting merged into the wrong zone’s inventory manifest, as highlighted in A Pack-Out Record Is Not a Priced Inventory.
- Prefix or roll isolation: Assign each technician a distinct alphanumeric prefix or non-overlapping barcode range per job.
- Solo custody per carton: One technician opens, photographs, packs, seals, and labels a given box; never finish-pack a partner’s open box unlogged.
- Separate staging footprints: Stack Zone A cartons on the left hall wall and Zone B on the right until manifest scan-out.
Executing the Handoff and Lead Clearance Sweep
The highest-risk five minutes in a split room occur when one technician finishes their assigned zone twenty minutes ahead of the other. Naturally wanting to help, the faster tech steps across the centerline and begins boxing the remaining drawers—often skipping items the first tech had already logged as non-salvageable or re-photographing a sideboard that was already captured.
Instead of ad-hoc jumping in, crews should execute a formal thirty-second handoff. The finishing tech asks where the remaining unlogged boundary sits, moves the blue tape marker to mark what is already captured, or switches into a pure support role—fetching cartons, taping bottoms, or carrying sealed, labeled boxes to the truck staging area without touching unlogged contents.
Once both zones are reported complete, the crew lead runs a single final sweep across the entire room under RIA quality-control practices: opening every cabinet door, checking behind entry doors and under sinks, pulling the blue boundary tape from the floor, and placing a ‘CLEARED’ tape strip across the doorway before moving the crew.
- Support-only assist mode: Early finishers haul sealed cartons and build empty dish-packs unless formally handed an untouched sub-zone.
- Door-open clearance: Open every drawer, appliance, and closet door during the lead’s final visual sweep to catch unlogged stragglers.
- Single-voice room sign-off: One lead logs the room status as complete in the daily production sheet to lock custody.
Practitioner Verification Checklist (I-07)
- Establish hard architectural zone boundaries and apply visible painter’s tape markers before any technician opens a cabinet or drawer.
- Assign explicit single-tech ownership for center islands, beds, sectional sofas, closets, and shared staging surfaces.
- Issue isolated barcode rolls or alphanumeric box prefixes (`A-` vs `B-`) so two crew members can never create duplicate carton IDs.
- Prohibit crossing zone lines to assist without a formal verbal handoff or shifting into support-only box-building and hauling.
- Perform a lead clearance sweep opening all drawers and closets, removing boundary tape, and sealing the room status before departure.
Standards, Authority References & Related Reading
Primary standards, insurance definitions, and sibling Restoration Intel guides referenced in this brief:
- ANSI/IICRC S320 Standard for Professional Contents Restoration
- Restoration Industry Association (RIA)
- Verisk XactContents Platform Overview
- OSHA 1910.132 Personal Protective Equipment Standard
- Related Guide: Room-Sweep Discipline: Teaching Technicians a Repeatable Clockwise & Top-to-Bottom Capture Pattern
- Related Guide: Audio Narration Training: Coaching Field Crews to Speak Specs Clearly Without Slowing Pack-Out Speed
- Related Guide: Barcode, QR, and Color-Coded Tape Vault Labeling Systems That Survive Humidity and Stacking
- Related Guide: The Hands Were Always the Bottleneck
- Related Guide: A Pack-Out Record Is Not a Priced Inventory
.md twin for desk QA and team training.Frequently Asked Questions
When should a room be worked in Team-Pair mode instead of Split-Zone mode?
Use Team-Pair mode (one tech calling specs and logging while the second wraps and packs) in tight walk-in closets, narrow utility rooms, or fragile china cabinets where two people cannot physically stand side-by-side without colliding.
What should we do if we discover both techs accidentally photographed the same dresser?
Delete or void the duplicate entry immediately in the field tablet while still on site, confirm which box/tag ID physically remains on the item, and note the voided ID in the shift log so sequence gaps do not look like missing cartons.
Can two technicians pack into the same cardboard box to save space?
No, unless they are operating in strict Team-Pair mode where only one person logs and seals the carton. Two people dropping items independently into one shared box destroys item-to-box traceability.
How do we mark boundaries in an open-concept room with no walls between kitchen and living areas?
Anchor the boundary to structural transitions such as ceiling beams, column edges, flooring transitions (tile to hardwood), or the outer edge of a kitchen island, reinforced with a short strip of bright painter’s tape on the floor.