Direct Answer: Multi-site franchises and chains eliminate per-store documentation chaos by building one standardized Store Zone and Asset Template—mapping front-of-house, POS/IT, prep/kitchen, and stockroom zones uniformly while isolating leased vendor gear and store-specific overrides in a lightweight site annex.
.md twin for estimator QA and carrier file documentation.
Multi-site franchises, retail chains, and hospitality groups share a structural advantage that single-location owners lack: most of their furniture, point-of-sale gear, back-of-house equipment, and smallwares repeat across dozens of stores. Yet without a standardized store template, corporate risk teams receive mismatched phone videos, incomplete asset lists, and inconsistent room names every time a local manager documents a branch.
Standardizing capture into one six-zone store blueprint solves both speed and comparability. Corporate pre-loads verified brand equipment cut sheets and XactContents-ready descriptions once, while each store manager completes a concise Store Annex recording unit counts, serial plates, and local variations—aligning directly with commercial BPP pre-loss schedules.
When paired with a portfolio-wide Emergency Services Agreement (ESA) and ANSI/IICRC S320 custody standards, multi-site templates let restoration teams mobilize on damaged branches without waiting days for discovery.
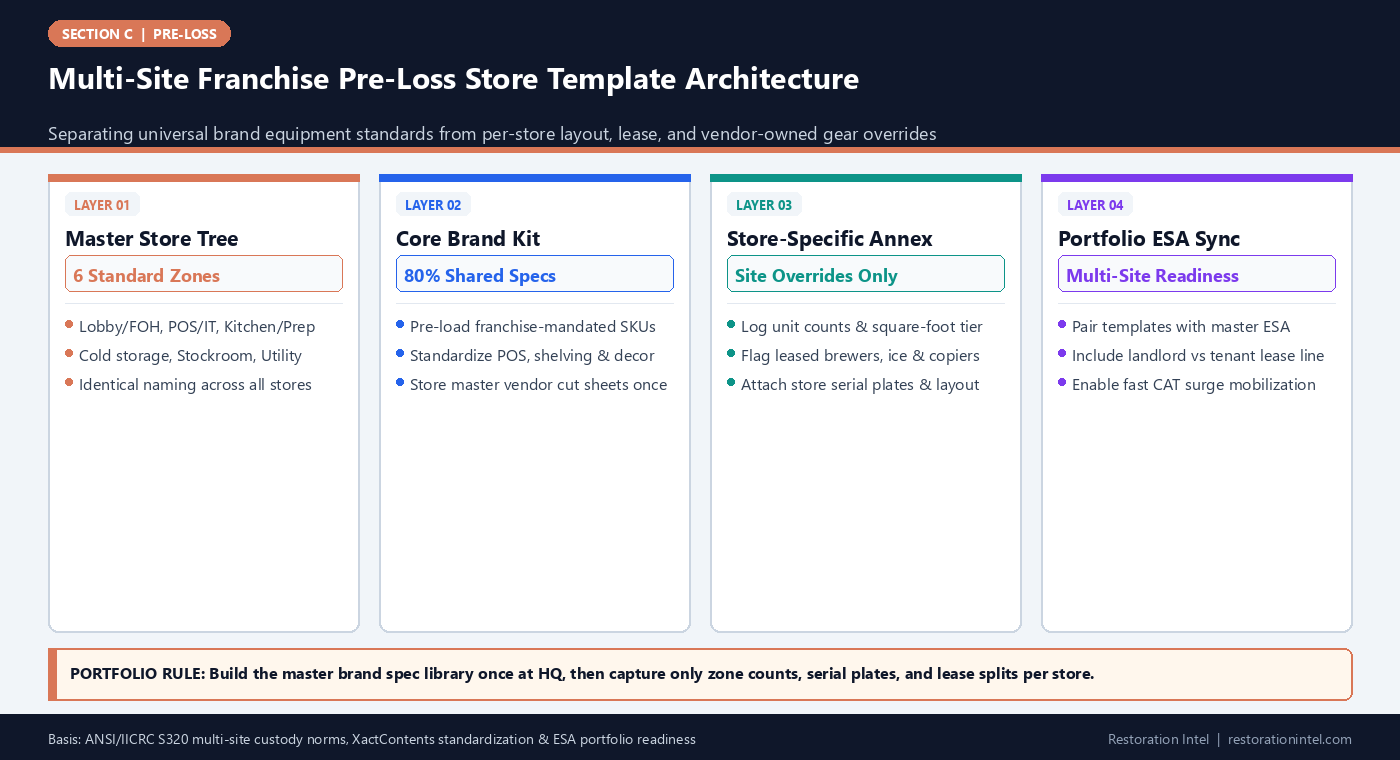
Multi-Site Franchise Pre-Loss Store Template Architecture
Standardized Franchise Store Zone & Ownership Separation Matrix
Template framework separating shared brand-standard assets, store-specific contents, landlord fixtures, and third-party leased equipment across multi-site retail, hospitality, and QSR portfolios.
| Standard Store Zone | Typical Franchise Assets | Template Pre-Load (Corporate) | Per-Store Verification Required | Ownership / Lease Split Flag |
|---|---|---|---|---|
| 1. Zone A: Front-of-House / Lobby | Dining tables, chairs, booth millwork, menu boards, decor, lighting | Brand-approved furniture SKU catalog, fabric grade, and sign spec sheet | Actual table/chair count by footprint tier (Small/Med/Large) + 360 walkthrough | Separate bolted booth millwork (TI/Building) from movable tables and decor (BPP) |
| 2. Zone B: POS, Network & Security Rack | Touchscreen terminals, receipt printers, switches, NVR, credit-card readers | Standard IT rack diagram, approved hardware models, software setup docs | MAC/serial tags on rack hardware + count of counter lanes and handhelds | Flag payment terminals or ISP modems owned/leased by third-party processors |
| 3. Zone C: Production / Kitchen / Prep Line | Ovens, fryers, espresso machines, prep tables, hoods, smallwares kits | Corporate kitchen equipment package list and smallwares par sheet | Rating plates on every powered unit + verify gas/hood suppression tie-ins | Tag leased beverage towers, dishwashers, or coffee brewers as Vendor-Owned |
| 4. Zone D: Walk-In & Cold Storage | Walk-in cooler panels, compressors, NSF wire shelving, perishable stock | Standard shelving layout specs and cold-chain temp alarm SOPs | Compressor/evaporator model tags + baseline par value for refrigerated inventory | Verify whether walk-in box is landlord-owned fixture or tenant-installed trade fixture |
| 5. Zone E: Dry Stockroom & Back Office | Boxed paper goods, packaged inventory, safe, manager workstation, lockers | Cycle-count export template and standard office/safe hardware specs | Monthly/seasonal stock par band + visual shelf photo per aisle/bay | Separate consumable packaging inventory from durable back-office equipment |
| 6. Zone F: Mechanical, Mop & Utility | Water heater, grease trap access, mop sink, chemical dispenser, electrical panels | Shutoff valve tagging legend and emergency vendor escalation checklist | Panel directory photo, utility meter IDs, and chemical vendor dispenser labels | Mark landlord base-building HVAC/main panels vs tenant-added booster equipment |
Why Per-Store Blank-Slate Inventories Collapse Across Portfolios
When a multi-site restaurant group, retail franchise, or urgent-care chain asks each store manager to document their own location without a template, the corporate risk desk ends up with 40 incompatible files. One manager films a shaky two-minute walkthrough with no audio, another exports an outdated tax depreciation sheet, and half the stores skip closets and IT racks.
After a regional storm, electrical fire, or burst sprinkler head hits one of those locations, estimators cannot compare the damaged store against undamaged sister sites cleanly. Critical questions—whether the espresso tower was leased from a roaster, whether the walk-in box belonged to the landlord, or how many POS stations sat on the front counter—stall the claim.
A standardized store template flips the economics of pre-loss readiness. Because multi-site brands replicate roughly 70 to 85 percent of their furniture, kitchen line, POS hardware, and smallwares across locations, HQ builds the master asset specification library once and pushes a 20-minute site-verification checklist to every store.
- Eliminate redundant spec typing: Corporate maintains exact manufacturer cut sheets for standard brand packages.
- Uniform zone nomenclature: Every store names Zone A through Zone F identically so estimators map losses immediately.
- Cross-store benchmarking: An undamaged sister store serves as a visual reference if a loss destroys a unit completely.
Designing the Six-Zone Master Store Blueprint and Core SKU Library
Every multi-site template starts with a universal zone map that fits any store footprint regardless of strip-center, inline, or freestanding geometry. Organizing capture into six standardized zones—Front-of-House, POS/IT Rack, Prep/Production Line, Cold Storage, Dry Stockroom/Back Office, and Mechanical/Utility—ensures no closet, roof access hatch, or mop sink is omitted.
Inside corporate headquarters or operations, a single master spreadsheet stores the brand’s approved equipment and FF&E catalog formatted for easy transfer into XactContents and commercial BPP pre-loss schedules. Each standard SKU already carries verified dimensions, capacity, material construction, and typical replacement tier.
When a local general manager documents Store #104, they do not type descriptions for 30 dining chairs or 12 stainless prep tables. They simply verify unit counts against the brand template, shoot the required zone angles, and log any approved local deviations.
- Footprint tiers: Pre-configure Prototype A (compact), Prototype B (standard), and Prototype C (flagship) count defaults.
- Visual angle checklist: Require four corner shots plus one rating-plate close-up for every major powered machine.
- Smallwares bundle kits: Group recurring utensils, pans, and display trays into verified brand kit counts rather than single spoons.
Isolating Landlord Fixtures, Tenant Improvements, and Third-Party Leased Gear
The fastest way a multi-site commercial contents claim hits a wall is commingling three separate legal ownership buckets in one list: landlord base-building systems, tenant improvements and betterments (TIs), and portable Business Personal Property—plus vendor-owned equipment sitting in the store under supply agreements.
In strip-center and mall leases, items like grease interceptors, walk-in cooler boxes, bolted service counters, and interior partition walls vary lease by lease. Following clear pre-loss lease boundary mapping inside each store’s one-page Site Annex tells restoration estimators on day one which assets belong to the tenant’s BPP schedule.
Equally critical is flagging vendor-owned gear—leased ice machines, dishwashers, beverage dispensers, credit-card terminals, and linen/chemical racks. Pre-tagging those serial plates with the vendor’s name and contract contact keeps them off the franchisee’s damaged-property claim while accelerating vendor swap-outs after a loss.
- Lease summary header: Attach a 10-line lease ownership table to every store file covering HVAC, flooring, walk-ins, and hood.
- Vendor-owned sticker rule: Photograph supplier asset tags separately so leased machines are never double-claimed.
- Franchisee vs. corporate split: Distinguish corporate-provided signage or kiosks from franchisee-purchased equipment.
Pairing the Store Template With Portfolio Emergency Readiness Agreements
A standardized store template becomes dramatically more valuable when linked directly into a multi-site Commercial Emergency Services Agreement (ESA) and tiered response plan. Instead of waiting until a pipe bursts at 2 a.m. to figure out where water shutoffs sit or which IT vendors hold keys, every store dossier opens with an identical one-page emergency action card.
As outlined in Document, Hold, Respond, multi-site operators can deploy standardized documentation across all locations first, lock priority mobilization terms where needed, and maintain consistent chain-of-custody standards under ANSI/IICRC S320 and RIA practices.
When a multi-store storm event strikes, restoration coordinators pull the affected store numbers from the portfolio vault, match shutoffs and equipment specs instantly, and mobilize crews with zero discovery lag.
- One-page store emergency card: Include main water/gas/electrical shutoffs, alarm code contacts, and landlord notice emails.
- Centralized cloud permissions: Grant regional ops and designated emergency vendors read-only access to active store folders.
- Quarterly manager audit: Fold a 5-minute photo-and-serial check into existing quarterly regional field visits.
Practitioner Verification Checklist (C-14)
- Define a universal six-zone store map (FOH, POS/IT, Prep/Production, Cold Storage, Dry Stock/Office, Mechanical) used identically across every branch.
- Build one corporate master SKU library with verified dimensions, quality tiers, and vendor cut sheets for shared brand-standard equipment.
- Capture a lightweight Store Annex per location logging unit counts, rating-plate photos, and any store-specific layout or finish exceptions.
- Tag landlord fixtures, tenant improvements, and third-party leased machines (ice, beverage, POS, dish) in separate ownership columns.
- Embed each store’s shutoff map and emergency vendor tree inside the same cloud folder tied to the portfolio’s ESA/readiness plan.
Standards, Authority References & Related Reading
Primary standards, insurance definitions, and sibling Restoration Intel guides referenced in this brief:
- ANSI/IICRC S320 Standard for Professional Contents Restoration
- Restoration Industry Association (RIA)
- Verisk XactContents Platform Overview
- IRMI Insurance Glossary: Replacement Cost Value (RCV)
- Related Guide: Commercial Business Personal Property (BPP) Pre-Loss Schedules: Aligning Fixed Asset Ledgers with Physical Reality
- Related Guide: Tenant Improvements and Betterments vs Contents: Pre-Loss Lease Boundary Mapping for Commercial Tenants
- Related Guide: Agreement Is the Product: Emergency Services Agreement
- Related Guide: Document, Hold, Respond: Three Levels of Service Inside One Emergency Services Plan
- Related Guide: Warehouse & Stockroom Pre-Loss Controls: Pairing ERP Cycle Counts with Visual Zone Maps
.md twin for desk QA and team training.Frequently Asked Questions
How much time does it take to document an individual franchise store once the master template exists?
Typically 20 to 30 minutes per location, because corporate already maintains the standard brand SKU specs and the local manager only verifies unit counts, shoots zone overviews, and photographs machine serial plates.
Why must leased beverage, ice, or POS hardware be flagged separately inside a store template?
Third-party vendor-owned equipment is usually covered or replaced under separate vendor service contracts rather than the franchisee’s Business Personal Property policy, so mixing it into BPP totals delays adjuster review.
What if different franchise locations have different square footage or older legacy equipment?
Use footprint prototype tiers (such as Compact, Standard, and Flagship) for base unit counts and require each Store Annex to log serial-plate photos and any local equipment substitutions.
How do multi-site templates help during regional catastrophe events?
When multiple locations are damaged simultaneously, estimators and mitigation leads share one uniform room tree, shutoff layout, and replacement-spec library—eliminating site-by-site spreadsheet translation.