Direct Answer: Audit-proof capture in auto and machine shops pairs off-axis macros of OEM rating plates, CNC controller/spindle tags, and diagnostic software entitlements with scaled drawer-by-drawer tool chest photography, metrology calibration logs, and pre-loss shop grime vs peril-damage witness shots.
.md twin for estimator QA and carrier file documentation.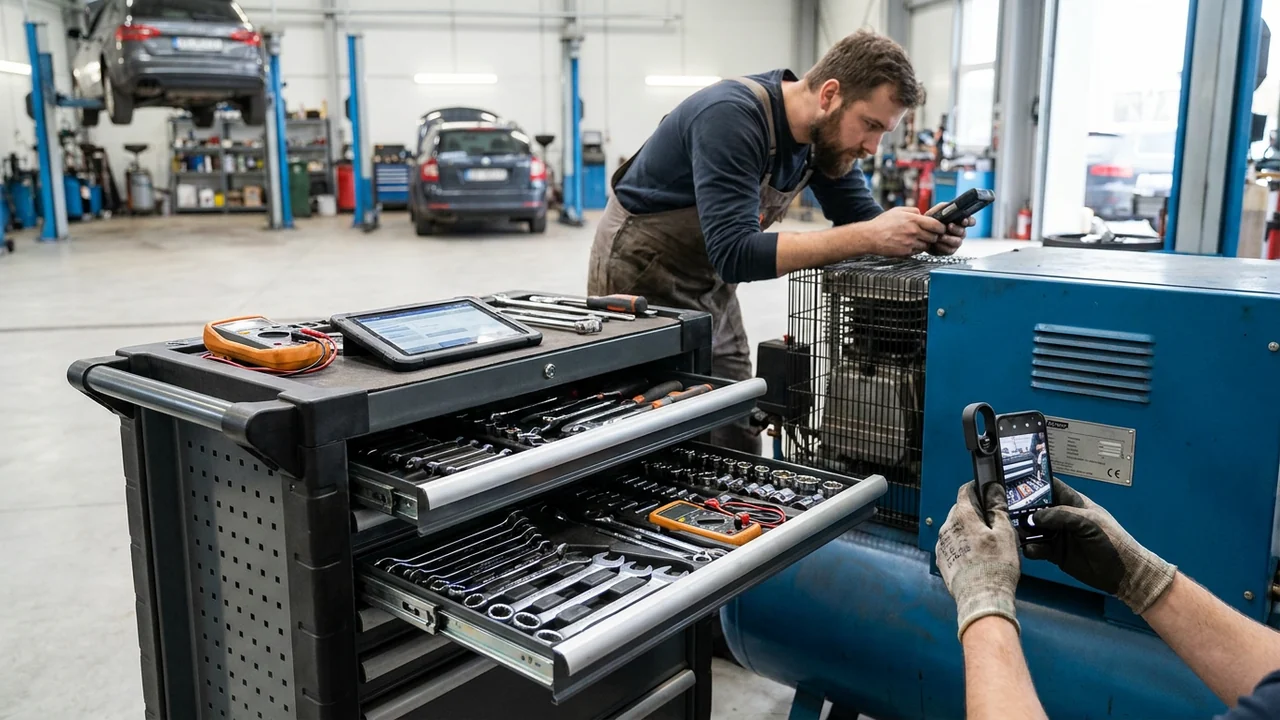
A single 6,000-square-foot auto repair facility or CNC job shop can hold higher asset density per square yard than a three-story office building—and most of that value hides inside closed steel drawers, behind dusty electrical enclosures, or inside software subscriptions linked to a diagnostic tablet’s serial number. When field crews shoot only wide room overviews and a few closed red toolboxes, estimators are left staring at anonymous metal cabinets with no way to prove whether a drawer held economy consumer wrenches or $18,000 of calibrated Snap-on torque instruments and Mitutoyo bore gauges.
In industrial and automotive claims, desk examiners routinely demand serial-level proof before releasing replacement or OEM evaluation dollars. Without clear rating-plate characters, voltage/phase specs, CNC controller software versions, and distinct ownership attribution between shop assets and technician-owned chests, high-value claims stall in endless Request-for-Information (RFI) loops.
Applying structured capture standards from ANSI/IICRC S320, commercial rating-plate capture SOPs, and proprietary tooling logging creates indisputable provenance on the first pass—while separating pre-existing shop grease from fresh fire or water damage under NFPA 921 forensic documentation principles.
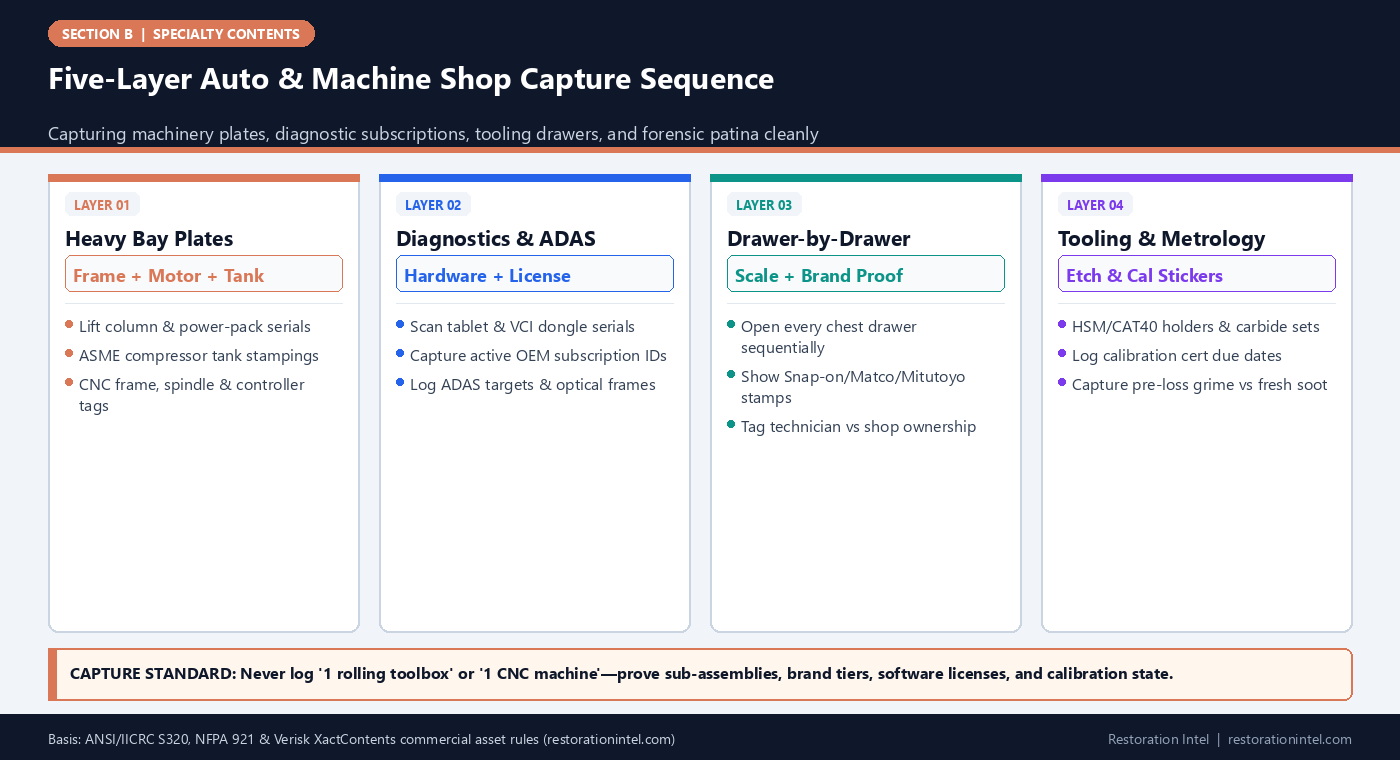
Five-Layer Auto & Machine Shop Capture Sequence
Automotive & Machine Shop Serial, Provenance & Condition Capture Guide
Exact nameplate locations, software/calibration records, and forensic damage indicators across shop asset tiers.
| Asset Category | Primary & Secondary Plate Locations | Critical Provenance / Spec Data | Recommended Macro & Lighting Technique | Pre-Loss Grime vs Peril Damage Cue |
|---|---|---|---|---|
| Hydraulic Lifts & Alignment Racks | Main column load-rating plate, ALI gold label, hydraulic power-pack motor tag | Lift capacity (lbs), symmetric/asymmetric model, voltage/phase, ALI cert # | Dry soft-brush soot removal; rake flashlight at 30 deg across stamped aluminum | Distinguish baked dry shop grease from blistered paint, milky fluid, or smoke track |
| CNC Mills, Lathes & Grinders | Rear electrical cabinet plate, spindle housing tag, servo/controller labels | Machine serial, control generation (Fanuc/Haas/Siemens), axis options, spindle RPM | Capture both overall cabinet and sub-plate macros; photograph hour meter if readable | Fresh flash rust on ground ways & coolant emulsion vs aged dark cutting-oil stain |
| Diagnostic Scan Tools & VCI Interfaces | Rear tablet housing, Bluetooth VCI dongle tag, docking cradle & case label | Exact model tier (e.g., Zeus/MaxiSYS), serial #, active subscription expiration | No direct flash on matte labels; screenshot/log software license portal if powered safe | Acidic soot in cooling vents/USB ports vs normal rubber bumper wear |
| Precision Metrology (Micrometers, Bore Gauges, Surface Plates) | Thimble/frame engraving, fitted wooden/plastic box sticker, NIST cal label | Range (0-1 in / 0-25 mm), resolution (0.0001 in), brand (Mitutoyo/Starrett), cal date | Macro lens with ruler scale; never wipe etched graduations with solvent | Spot pitting/orange rust bloom on lapped anvil faces vs clean oil film |
| Technician Tool Chests & Hand Tools | Cabinet rear/drawer-rail serial badge + individual tool roll/shank stampings | Brand tier (Snap-on, Matco, Mac, Cornwell), drive size, metric/SAE, piece count | Shoot full open drawer overhead with 12-inch scale + detail shots of ratchet/socket stamps | Blued temper marks, melted acetate handles, or wet drawer-liner rust vs greasy palm wear |
| CNC Tooling, Collets & Custom Jigs | Toolholder taper flange, carbide insert box labels, shop job-number stamp | Taper spec (CAT40/HSK-A63), coolant-through, custom fixture drawing ID | Group by tool crib rack; photograph drawer foam cutouts showing missing/present tools | Heat discoloration or water-spotting inside ground collet slots vs normal chip nicks |
Capturing Multi-Plate Heavy Machinery: Lifts, Compressors, and CNCs
Commercial shop machines rarely live under a single serial number. A CNC vertical machining center carries a main machine serial plate riveted near the electrical cabinet, a separate spindle cartridge plate inside the head enclosure, an individual CNC controller/display serial tag, and add-on fourth-axis rotary indexer or high-pressure coolant-pump plates. A two-stage rotary-screw air compressor pairs a motor nameplate with an ASME pressure-vessel stamping on the receiver tank and a refrigerated air-dryer tag nearby.
When field technicians photograph only the front logo decal—such as “Haas” or “Rotary Lift”—estimators cannot price the exact configuration. A basic 9,000-pound two-post lift differs sharply in replacement cost and installation rigging from a 14,000-pound extended-height asymmetric lift with integrated air/electric drops. Similarly, an entry-level CNC mill with a 10-tool umbrella changer prices nowhere near a high-speed 15,000-RPM spindle with through-spindle coolant and probing packages.
Use a three-shot sequence on every major machine: (1) full-machine establishing shot showing the assigned inventory barcode and utility connection, (2) main OEM rating plate shot with dry-brushed soot removed and angled raking light, and (3) sub-assembly macros covering controllers, rotary tables, ASME tank stamps, and hour/cycle meters where safely legible.
- Never solvent-wipe foil tags: Brush loose soot gently with a soft dry artist’s brush; brake cleaner or degreaser dissolves thermal-printed serial ink instantly.
- Log option packages: Photograph tool-changer carousels, probing receivers, mist collectors, and chip augers bolted onto CNC frames.
- ASME & ALI verification: Always capture ASME boiler/pressure-vessel tags on air tanks and ALI gold certification labels on hydraulic lifts.
Diagnostic Scan Tools, Software Entitlements, and ADAS Systems
Automotive diagnostic suites and ADAS calibration setups represent some of the highest-dollar portable electronics in any repair bay—and some of the easiest assets to undervalue when capture stops at hardware alone. A professional diagnostic platform from Snap-on, Autel, Bosch, or an OEM dealer tool includes the ruggedized tablet, wireless VCI vehicle interface dongle, oscilloscope leads, heavy-duty truck adapters, and prepaid annual software subscriptions or OEM security-gateway credentials.
Similarly, ADAS calibration rigs combine precision laser-leveled target frames, wheel clamps, Doppler radar reflectors, and vehicle-specific pattern boards stored on rolling racks. Replacing only the tablet hardware without proving the attached VCI serial number, adapter kit, and active subscription tier leaves the shop owner thousands of dollars short on restoration.
During capture, photograph the tablet backplate, every VCI dongle and oscilloscope module inside the blow-molded case, and all ADAS target pattern codes. Ask the service manager to export or print vendor purchase invoices and active software renewal receipts from their tool-truck or distributor portal so provenance links hardware directly to software.
- Match VCI to tablet: Record serial numbers on both the main diagnostic tablet and its paired wireless vehicle interface dongle.
- Document ADAS target inventory: Count and photograph every camera pattern board, radar corner reflector, and floor-mat target separately.
- Pull tool-truck purchase history: Request vendor account statements from Snap-on, Matco, or Mac franchisees to substantiate pre-loss purchases and active software.
Drawer-by-Drawer Tool Chest Photography and Brand-Tier Proof
Rolling mechanic toolboxes present the classic bulk-capture trap. A double-bay or triple-bay chest can hold 1,500 individual sockets, ratchets, torque wrenches, flare-nut wrenches, impact extensions, pullers, and specialty timing kits. Writing “1 Red Tool Chest w/ Tools — $12,000” guarantees immediate desk-adjuster rejection under XactContents documentation rules.
The field solution is disciplined drawer-by-drawer photography paired with physical scale and brand proof. Pull one drawer open at a time (never open multiple heavy drawers simultaneously or the chest can tip), place a magnetic drawer-ID tag and 12-inch ruler on the drawer rim, and shoot straight-down high-resolution photos. Follow each full-drawer shot with tight macro shots capturing stamped brand marks—Snap-on, Matco, Mac, Cornwell, Fluke, Knipex—along with drive sizes (1/4, 3/8, 1/2, 3/4) and metric vs. SAE rail groupings.
Where shadow-foam cutouts exist in aerospace or precision tool chests, photograph the foam layout clearly so empty pre-loss slots are distinguished from filled slots, eliminating accusations of claiming missing tools that were never there. Keep each technician’s chest in a separate sub-folder tied to their signed ownership declaration.
- One drawer open at a time: Prevent tip-over injuries on heavy roller cabinets while logging sequential Drawer 01 through Drawer N photos.
- Prove brand & drive tier: Capture close-ups of wrench and socket roll stamps so estimators never get forced into generic hardware-store pricing.
- Sub-group loose hardware: Separate precision calibrated tools and specialty pullers line-by-line from low-value bulk nuts, bolts, and consumables.
CNC Tooling Carousels, Custom Fixtures, and Metrology Provenance
In a machine shop, the value of the tooling crib and inspection room often rivals the CNC machines themselves. Toolholder racks filled with CAT40, BT40, or HSK-A63 hydraulic chucks, shrink-fit holders, solid-carbide end mills, boring heads, and custom soft-jaw fixtures are small, dense, and frequently unserialized—yet individual precision holders and custom jigs carry high replacement costs.
Inspection rooms hold equally sensitive provenance requirements: Mitutoyo or Starrett micrometers, height gauges, thread-ring go/no-go gauges, granite surface plates, and calibrated gauge-block sets. Each calibrated instrument normally carries a calibration sticker linking to a NIST-traceable certificate showing serial number, calibration date, and tolerance grade.
Capture tool-crib racks bay by bay, photographing laser-etched holder part numbers and manufacturer inserts boxes, and pull the shop’s quality-control calibration ledger into the claim packet immediately. Documenting custom machining fixtures with job-number stamps and CAD/CAM prints proves they are proprietary production assets rather than scrap aluminum blocks.
- Capture calibration ledgers: Export the shop’s quality-control calibration spreadsheet alongside macro photos of each instrument’s serial engraving.
- Log toolholder tapers & collets: Count CAT/HSK/BT holders by type (ER collet, shrink-fit, hydraulic, shell mill) rather than lumping as ‘CNC bits.’
- Document custom jigs: Tie custom-machined workholding plates and weld fixtures to shop work orders or CAD print numbers for reproduction pricing.
Separating Pre-Loss Shop Grime From Peril-Specific Soot and Corrosion
Adjusters reviewing garage and machine-shop claims frequently ask whether surface discoloration reflects old shop grease rather than loss damage. Without deliberate forensic photography, black carbon soot from burning rubber and oil blends into dark shop patina on lifts, vises, and lathe beds.
Technicians must capture clear visual contrast proving peril causation. On water losses, shoot waterline rings inside pans, milky oil-water emulsion in sight glasses, and orange flash rust blooming atop oiled ways within 24 hours. On fire losses, shoot clean shadow-line contrasts underneath tool trays, melted knob distortion, blistered powder coat, and dry-wipe soot-transfer tests on horizontal surfaces.
Pairing those frames with B-24 triage evidence and B-26 custody logging ties every line item cleanly to the covered event.
- Shadow-line proof shots: Lift a mat or socket tray to photograph the sharp clean-to-soot line proving fresh airborne deposition.
- Sight-glass & sump macros: Shoot milky contaminated hydraulic reservoirs and gearboxes before draining to prove internal water ingress.
- Early rust timestamping: Capture timestamped Day-1 vs Day-3 rust-creep macros on bare steel to substantiate stabilization urgency.
Practitioner Verification Checklist (B-23)
- Capture three-shot sequences (establishing + main rating plate + controller/spindle/ASME sub-plates) on all heavy bay and CNC machines.
- Brush loose soot dry with soft bristles only—never apply solvents or degreasers to inked rating tags or etched metrology scales.
- Log diagnostic tablet serials, paired VCI dongles, ADAS target frames, and active OEM software subscription receipts.
- Photograph rolling tool chests one drawer at a time with a ruler scale, brand-stamp macros, and named technician ownership tags.
- Export the machine shop’s NIST calibration ledger and photograph CAT/HSK toolholder racks and custom fixture job stamps.
- Document shadow lines, milky hydraulic sight glasses, and fresh flash-rust witness shots to separate peril damage from pre-loss grime.
Standards, Authority References & Related Reading
Primary standards, insurance definitions, and sibling Restoration Intel guides referenced in this brief:
- ANSI/IICRC S320 Standard for Professional Contents Restoration
- ANSI/IICRC S700 Fire & Smoke Restoration Standard
- NFPA 921 Guide for Fire and Explosion Investigations
- Verisk XactContents Platform Overview
- Restoration Industry Association (RIA)
- Related Guide: Automotive Repair Shops, Machine Shops & Garages: Scope & Hazard Boundaries
- Related Guide: Automotive Repair Shops, Machine Shops & Garages: Cleanability vs Total-Loss Triage
- Related Guide: Automotive Repair Shops, Machine Shops & Garages: Valuation, LKQ Sourcing & Policy Traps
- Related Guide: Automotive Repair Shops, Machine Shops & Garages: Pack-Out, Chain of Custody & Recertification
- Related Guide: Rating-Plate, Serial Number, and Asset-Tag Capture Standards for Commercial Equipment Claims
- Related Guide: Spare Parts, Proprietary Dies, Tooling, and Calibration Jigs: Capturing Hidden High-Value Shop Assets
- Related Guide: Contractor-Owned and Employee-Owned Tools in Shop Fires: Navigating Care, Custody, and Control Limits
.md twin for desk QA and team training.Frequently Asked Questions
How should a mechanic's rolling tool chest be photographed so an adjuster approves brand-tier pricing?
Photograph one drawer open at a time with a scale ruler and drawer ID tag, then shoot tight macro photos of stamped tool logos (such as Snap-on, Matco, Mac, or Mitutoyo) and drive sizes so estimators can verify exact brand tiers.
Why do restoration techs need to avoid wiping dirty serial tags with brake cleaner or degreaser?
Many OEM equipment labels use thermal-printed or surface-inked markings over aluminum or polyester foil. Solvents strip the ink instantly, erasing model, voltage, and serial data needed for valuation.
What records should be collected for automotive diagnostic scan tools during capture?
Log the tablet serial number, paired wireless VCI dongle serial, adapter cables, and current tool-truck invoices or portal screenshots showing active OEM software and security-gateway subscriptions.
How can field crews prove a CNC lathe or lift has fire or water damage rather than old shop grime?
Capture clean shadow-line contrasts under stationary mats or trays, blistered paint, milky oil-water emulsion in hydraulic sight glasses, and timestamped flash rust on precision steel ways.
Why should custom CNC fixtures and workholding plates be documented separately from generic shop scrap?
Custom-machined fixture plates and weld jigs represent dedicated engineering and machining labor; tying them to job-number stamps and CAD prints lets estimators substantiate reproduction cost.